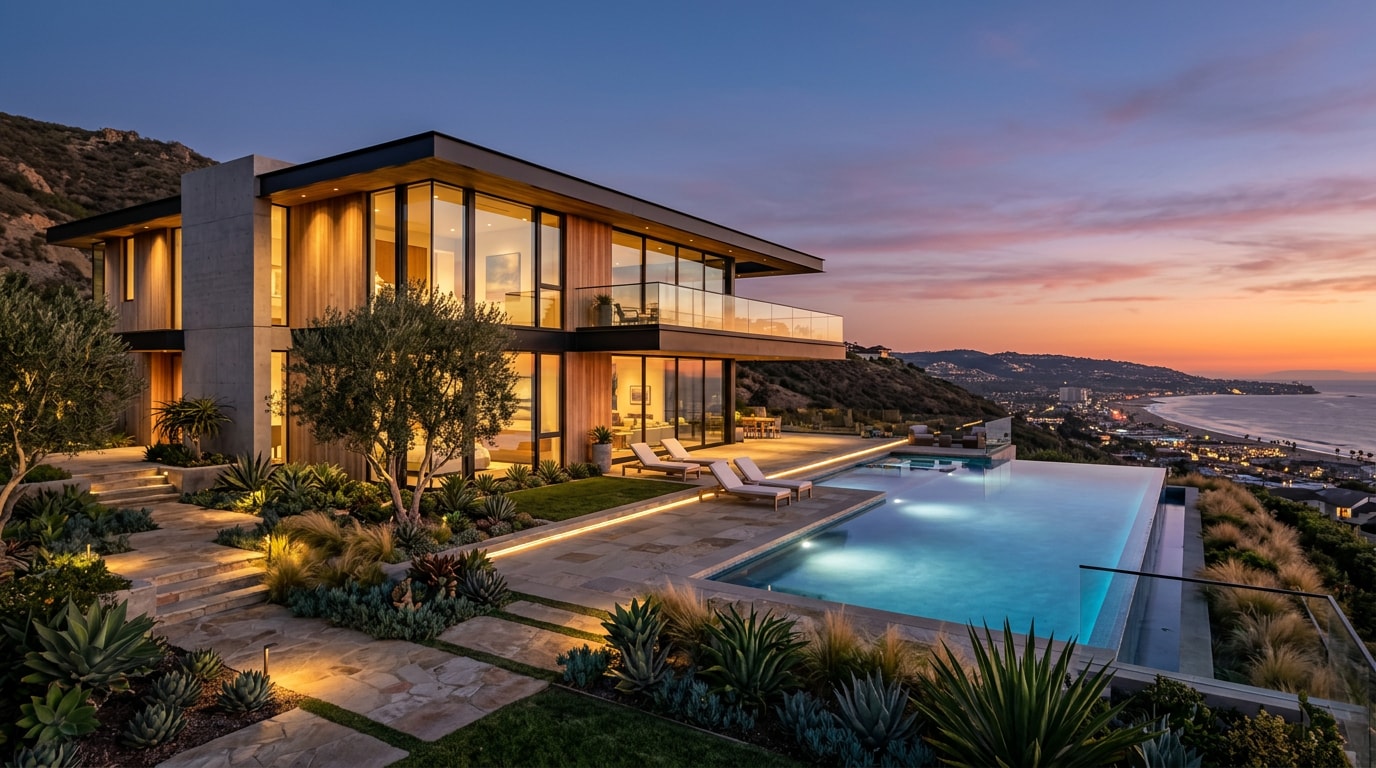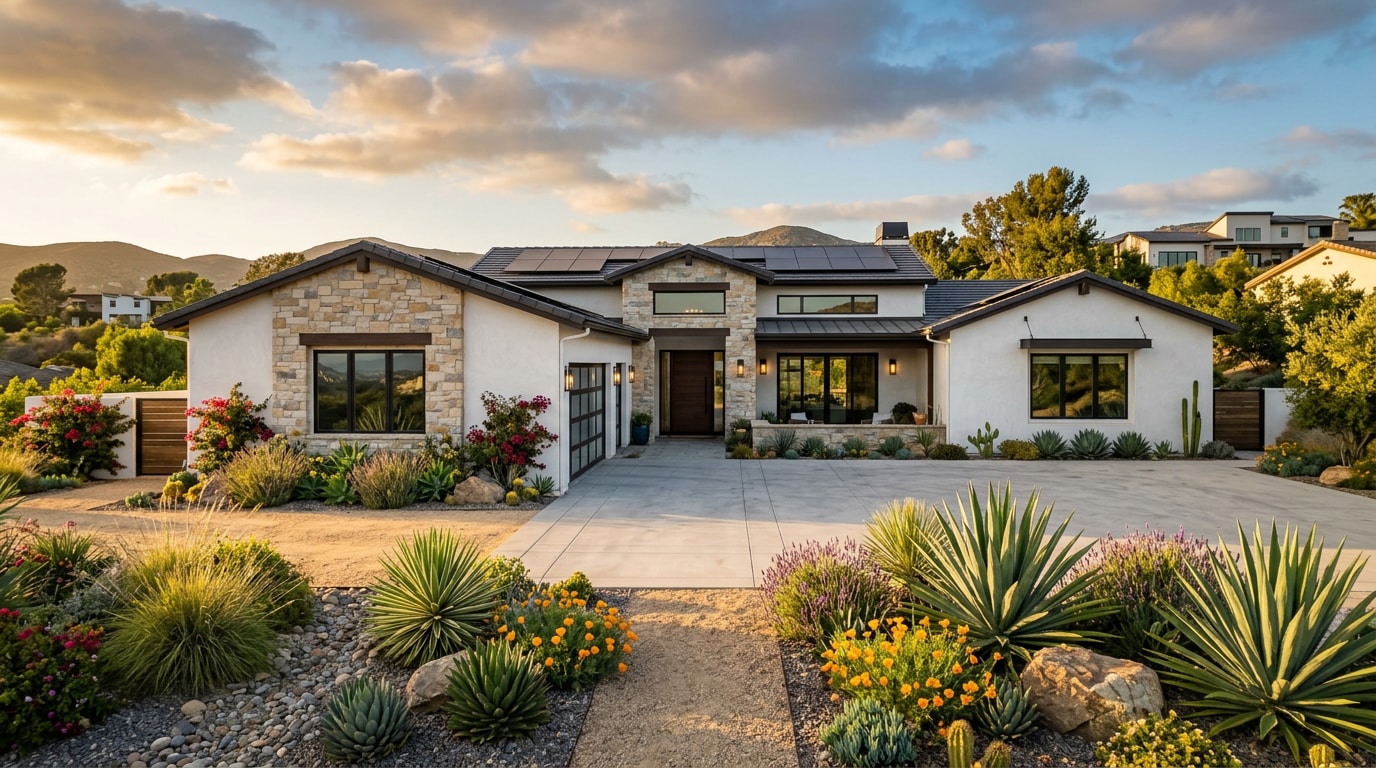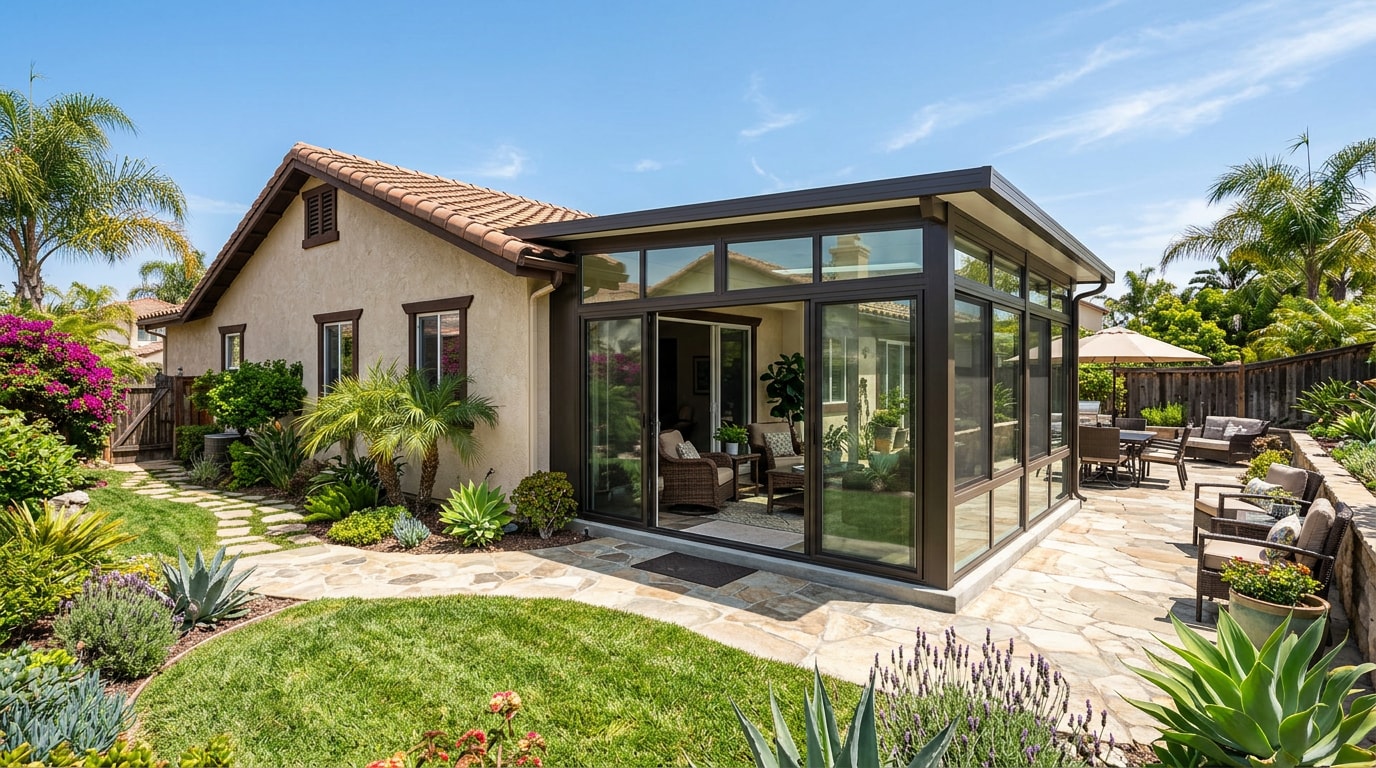
Sunroom construction in Orange County turns a hot, underused patio into square footage you actually live in. Orange County averages 278 sunny days per year, well above the 205-day national average , so the payoff on good glass and framing here is different than almost anywhere else in the country. This guide walks through 2026 pricing, the permit and energy-code rules that catch first-time builders off guard, and how to design for a coastal versus an inland lot.
Sunroom Types Orange County Homeowners Are Building
"Sunroom" covers several different structures, and the right one depends on how you plan to use the space and your budget.
- Three-season rooms use lighter framing and single or double-pane glass. They're comfortable spring through fall but not built for winter heating loads.
- Four-season rooms add insulated walls, upgraded glazing, and tie into (or get their own) HVAC, so the room functions year-round.
- Solariums / conservatories maximize glass on the walls and often the roof, trading some energy efficiency for maximum daylight.
- Screen rooms and patio enclosures are the budget entry point, mainly adding shade and bug protection to an existing slab.
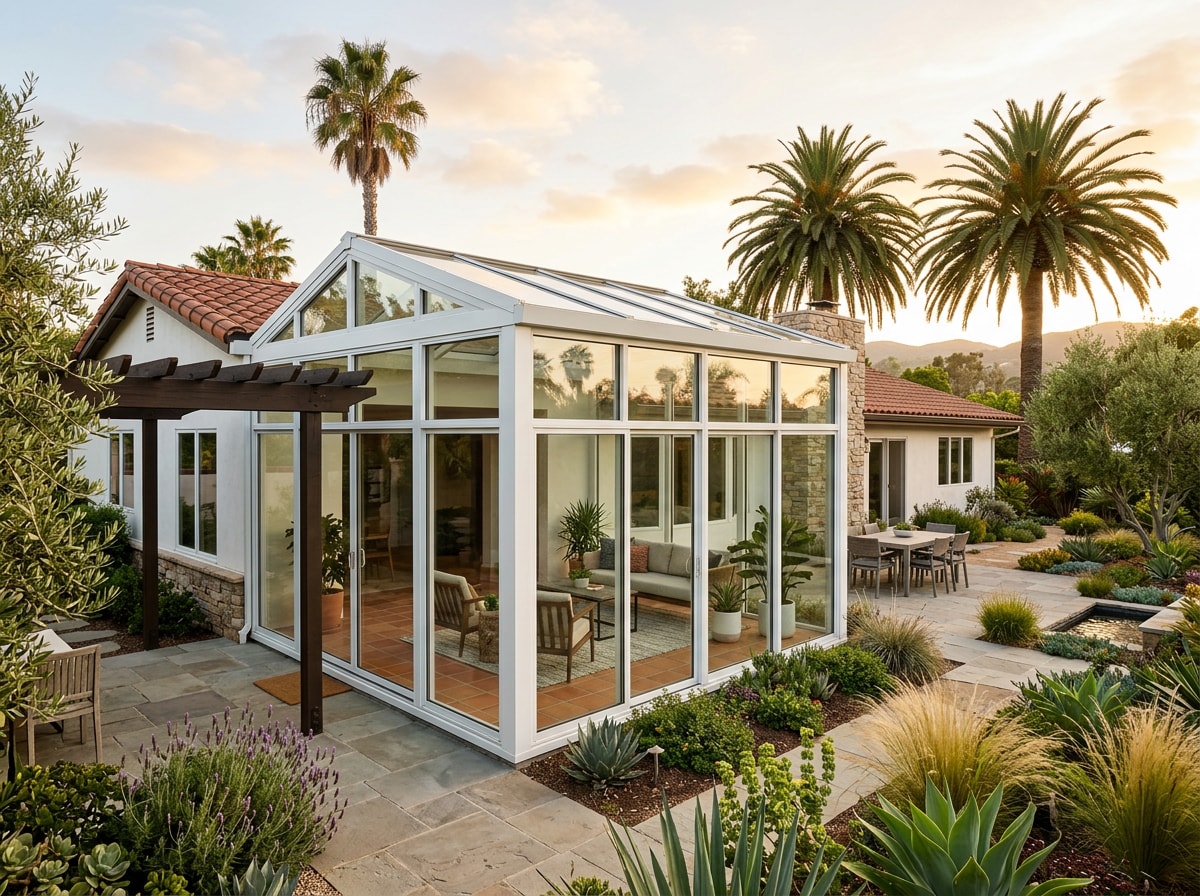
2026 Sunroom Construction Costs in Orange County
Pricing swings widely based on glazing, foundation work, and whether the room gets full climate control. In 2026, installed costs typically run $150 to $350 per square foot for three-season sunrooms and $250 to $450 per square foot for four-season sunrooms . Solariums cost more because of the glass roof structure: building a solarium addition runs $300 to $800 per square foot .
| Sunroom Type | Cost per Sq. Ft. (2026) | Typical Total Project Cost |
|---|---|---|
| Three-season room | $150–$350 |
$8,000–$50,000
| Four-season room | $250–$450 |
$20,000–$80,000
| Solarium / conservatory | $300–$800 |
$30,000–$100,000
|
Foundation condition is the line item most homeowners underestimate. A sunroom built on an existing patio slab costs less than one that needs new footings, and a licensed general contractor should inspect the slab before quoting a final number. If your project is closer to a full room addition than a glass box on an existing patio, it may fall under new construction rather than a simple enclosure, which changes both cost and permitting.
Permits, Title 24, and Building Codes for Orange County Sunrooms
Every city in Orange County runs its own plan check process, and a sunroom is treated as a permanent structural addition, not a patio accessory. Skipping the permit can create problems at resale, since most buyers' lenders and inspectors flag unpermitted square footage.
A detail most homeowners never hear until it's too late: the energy-code requirements change the moment a sunroom is opened into the main house. Los Angeles County's building department addresses this directly in its public FAQ, confirming that compliance with the Residential Energy Efficiency Standards (Title 24) is required if the existing house is opened to an addition . In practice, that means a solarium or four-season room connected to your living space by a doorway or removed wall has to meet the same insulation and glazing performance targets as the rest of your home, not just the looser standards sometimes applied to a standalone patio enclosure. A three-season room that stays mechanically unconditioned and structurally separate from the house can sometimes sidestep this, which is exactly why some counties define sunrooms by specific glazing ratios: one Northern California county's guidance requires glazing on exterior walls to total at least 65% of the longest wall, or 50% of all exterior walls, whichever is greater , before a room even qualifies as a "sunroom" under local code.
Sunroom and solarium additions generally fall under the structural, electrical, and energy provisions found in the International Residential Code, which California adopts with state-specific amendments layered on top. If your HOA requires architectural review, start that process early. It commonly runs in parallel with the city's plan check, and delays on either side push back your whole schedule.
Before signing a contract, confirm the builder holds an active license through the CSLB license lookup tool. It takes about a minute and shows bond status, workers' comp coverage, and any complaint history.
Designing for Orange County's Coastal and Inland Climate
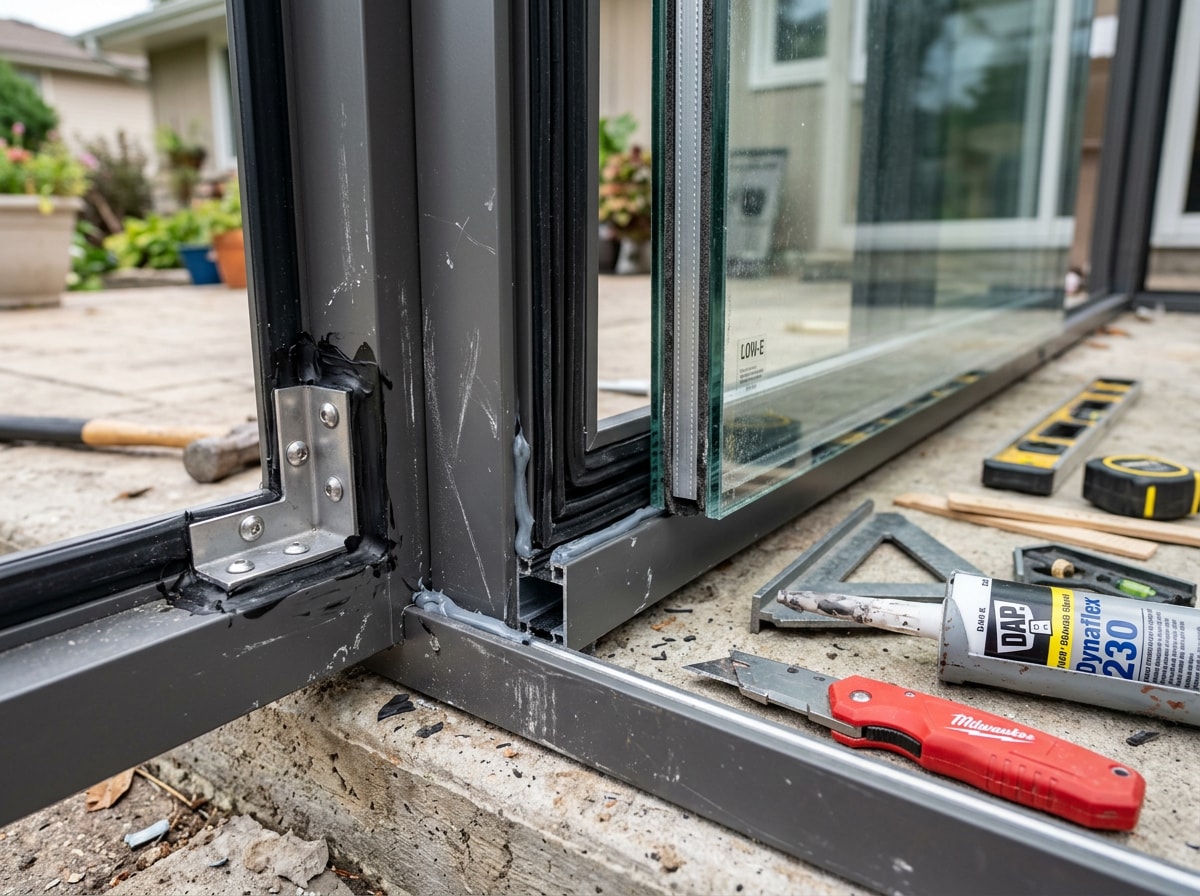
Orange County's weather is not one climate. Coastal cities like Newport Beach and Huntington Beach deal with marine-layer mornings, salt air, and corrosion, which favors sealed, corrosion-resistant framing and glass oriented to catch afternoon sun once the fog burns off. Inland cities like Anaheim, Irvine, and Yorba Linda see stronger, more direct heat for more hours a day, which makes low-e glass and shading strategy far more important for keeping the room usable in August.
Low-e coatings reflect infrared heat while still admitting visible light, which cuts cooling load and slows UV fading on flooring and furniture. The Department of Energy's guidance on energy-efficient windows is a useful baseline for comparing U-factor and solar heat gain coefficient ratings before a builder locks in a glass package. On our own inland Orange County projects, the single biggest comfort complaint we hear isn't framing quality, it's a west-facing wall of clear glass that nobody shaded for 2 p.m. in July.
Does a Sunroom Addition Pay Off?
Treat a sunroom as a lifestyle investment first and a resale play second. A sunroom can add value to a home, but it typically doesn't provide a dollar-for-dollar return on the cost of construction , and the share you recoup depends heavily on your neighborhood's comps, the quality of the build, and whether the room is counted as conditioned living space. A well-built four-season room that reads as a natural extension of the house, rather than a bolted-on box, tends to hold value better than a budget screen room conversion.
Choosing a Local Sunroom Builder in Orange County
A builder who already knows Anaheim's plan check queue, Irvine's architectural guidelines, and the difference between a coastal and inland glazing spec saves you weeks of back-and-forth. Get a free estimate from a team that works across the county, and ask specifically how they'd handle your slab, your HOA (if you have one), and your sun exposure, not just a generic square-footage quote.
Our crews cover the full range of general contracting work across Orange County, from solarium-grade glass rooms to structural remodeling when a sunroom needs new footings or a load-bearing wall opened up. If your sunroom will need new circuits for lighting, outlets, or a mini-split, read our breakdown of electrical work rules for Orange County general contractors before you assume your builder can self-perform that trade.
A typical first visit covers four things: measuring the space, assessing the existing slab or foundation, walking through glass and framing options, and leaving you with a written scope covering permits, materials, timeline, and total cost, not a vague ballpark.
Materials and Financing
California's energy standards shape which materials actually make sense here. High-performance glass with low-e coatings often pays for itself over several years through lower cooling bills, and premium framing systems hold up better against sun exposure and coastal humidity than bargain aluminum. Ask any builder for current spec sheets on glass performance and framing warranties before signing, and confirm whether financing options are available if you're spreading the cost over time. Visit our homepage to see the full range of remodeling and addition services we handle beyond sunrooms.
FAQ
Do I need a permit for a sunroom addition in Orange County?
Yes. Sunrooms and patio enclosures are treated as permanent structures by city building departments, not accessories. Skipping the permit can create problems at resale and may void homeowner's insurance coverage on the addition.
What's the average cost per square foot for a sunroom in Orange County?
Expect roughly $150 to $350 per square foot for a three-season room and $250 to $450 per square foot for a four-season room, with solariums running higher due to the glass roof structure.
Will my HOA need to approve a sunroom addition?
Many Orange County communities require HOA architectural review for exterior additions. Start that approval process at the same time you submit for a city permit, since either one can delay the other.
Does opening my sunroom into the house trigger extra energy-code requirements?
Often, yes. When a sunroom is connected to the main house through a doorway or an opened wall, it typically has to meet the same Title 24 energy standards as the rest of the conditioned home, not the lighter standards sometimes allowed for a standalone, unconditioned room.
Can I convert an existing patio cover into a sunroom?
Usually, but you can't reuse the old patio permit. A sunroom has different structural, insulation, and glazing requirements than a patio cover, so the city will require a new permit and, often, a new inspection of the existing slab and framing.
What's the real difference between three-season and four-season sunroom costs?
Four-season rooms cost more per square foot because of insulated glass, added framing, and HVAC integration. The jump buys year-round comfort rather than more square footage.