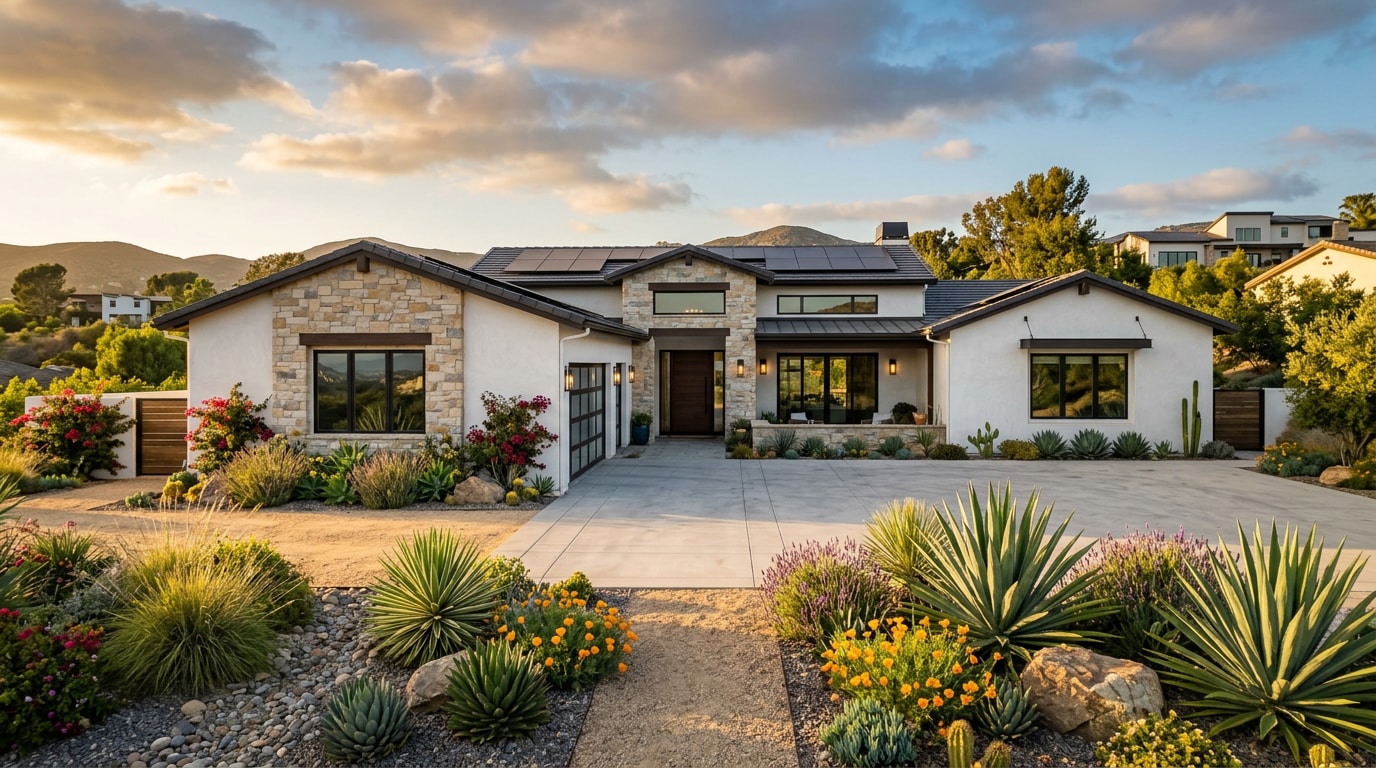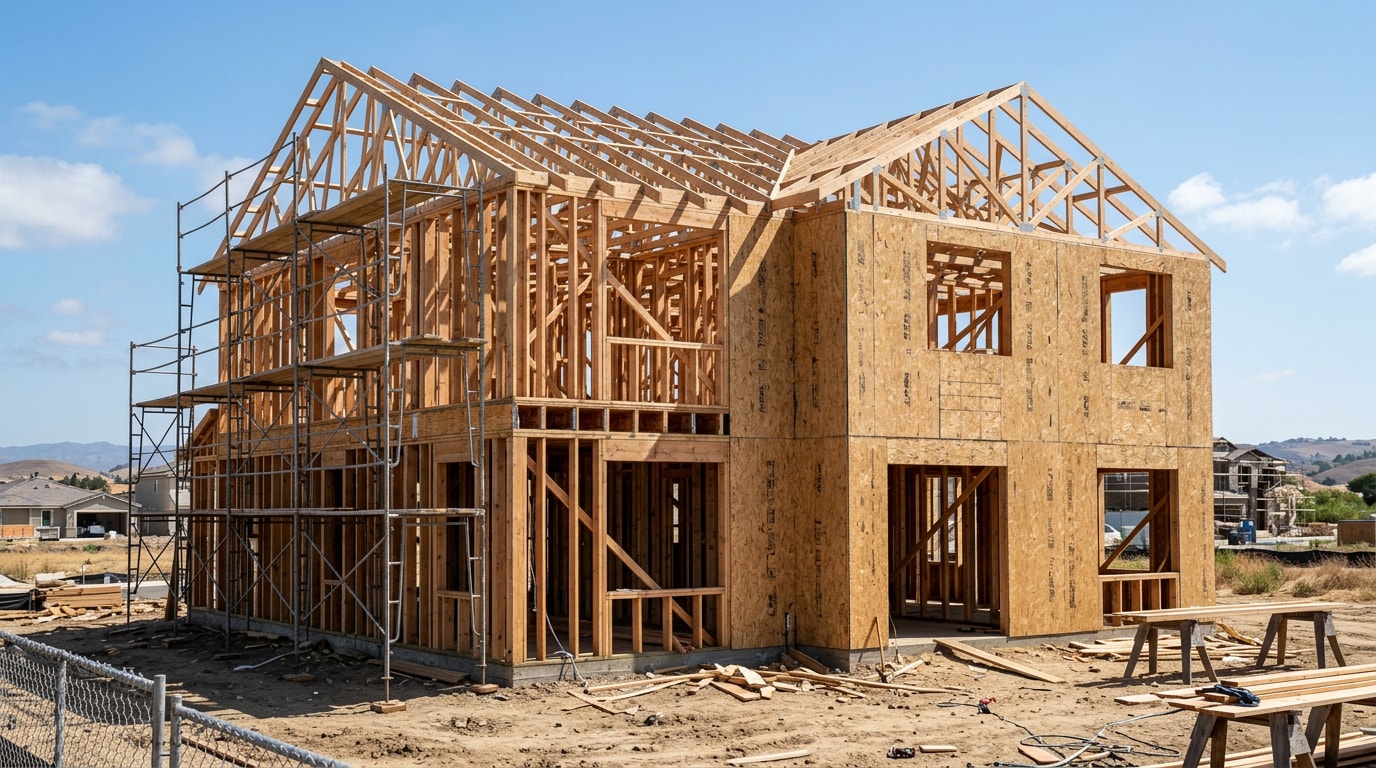
Residential framing contractors in Orange County turn a stamped set of plans into the actual skeleton of your home, and a framing mistake is the most expensive mistake to fix once drywall goes up. Between the state's current code cycle, seismic bracing rules, and a local labor market where good framing crews book out months ahead, hiring the wrong contractor can stall your permit, not just your schedule. Here's what a qualified framing contractor actually does, what it costs in 2026, and how to vet one before you sign anything.
What Residential Framing Contractors Actually Do
Framing is the structural stage between foundation and drywall: walls, floor systems, roof structure, and the shear walls that keep the building standing in an earthquake. Orange County sits in a seismically active region with strict energy codes, so a competent framing crew is blending structural bracing requirements with California's Title 24 energy rules on every job, not just new construction.
A general building contractor can take on a framing project directly, or a homeowner can hire a specialty framing contractor and coordinate the rest of the trades separately. Either path works, but the license classification has to match the scope of work, which is covered in the vetting section below.
2026 California Building Code Changes That Affect Framing
The code cycle just shifted. The 2025 California Building Standards Code became effective January 1, 2026, replacing the 2022 edition that had governed permits for the previous three years. Any permit application submitted on or after that date has to comply with the new code, while projects already permitted under the 2022 cycle generally continue under the rules they started with.
For framing specifically, that means updated structural provisions carried over from the 2024 International Building Code, along with California's own amendments for seismic design, energy efficiency, and fire safety. A contractor who hasn't updated their shear wall details and nailing schedules for the new cycle risks a failed plan check or a stop-work order mid-framing, which is a costly delay on a job where crews are typically paid by the week.
If you're planning a ground-up build, our step-by-step guide to the custom home building process in Orange County walks through how framing fits into the full permit-to-move-in timeline.
Wood Framing: Building Your Home's Skeleton
Wood framing is still the dominant method for single-family homes and additions in Orange County, and it forms every wall, floor, and roofline the rest of construction depends on. Because drywall, siding, and finish carpentry all get installed on top of the frame, a measurement error here doesn't stay small. It compounds through every later trade.
A disciplined crew runs its own framing inspection before the city inspector ever shows up: squared walls, correct nailing patterns, proper header sizing, and shear wall nailing all get checked internally first. That internal step is the difference between a clean city inspection and a list of corrections that pushes your schedule by a week or more.
Types of Framing Services in Orange County
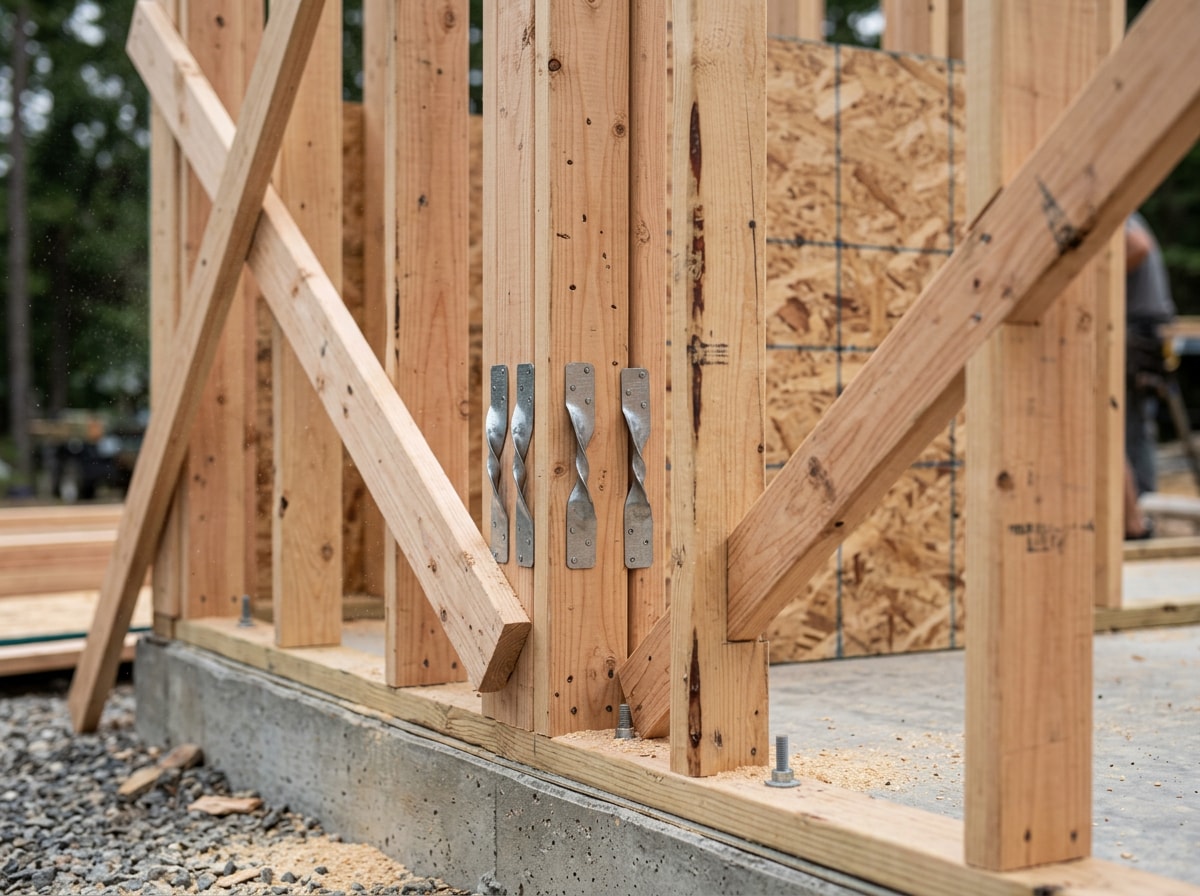
Residential framing work generally falls into four categories, and each one calls for a slightly different skill set.
- Custom home framing — Close coordination with architects and engineers to execute non-standard rooflines, tall ceilings, and one-off structural details. Our new construction team handles this from foundation through framing sign-off.
- Remodel and addition framing — Tying new structure into an existing load path without weakening the original frame. A room addition has to match the home's existing height, roof pitch, and bearing points exactly, and structural remodeling projects that remove or relocate load-bearing walls need an engineer's letter before framing starts.
- ADU and garage conversion framing — Orange County's ADU boom has made this one of the busiest categories for local framers. Garage conversion ADU work usually means reframing door openings and adding insulation cavities inside an existing structure, while detached ADU construction is closer to a small new-construction build.
- Deck and patio framing — One of the most frequently permitted residential projects in the county. Code-compliant deck framing means correct ledger attachment, joist spacing, and footing depth, all details inspectors check closely.
What Does It Cost to Frame a House in Orange County?
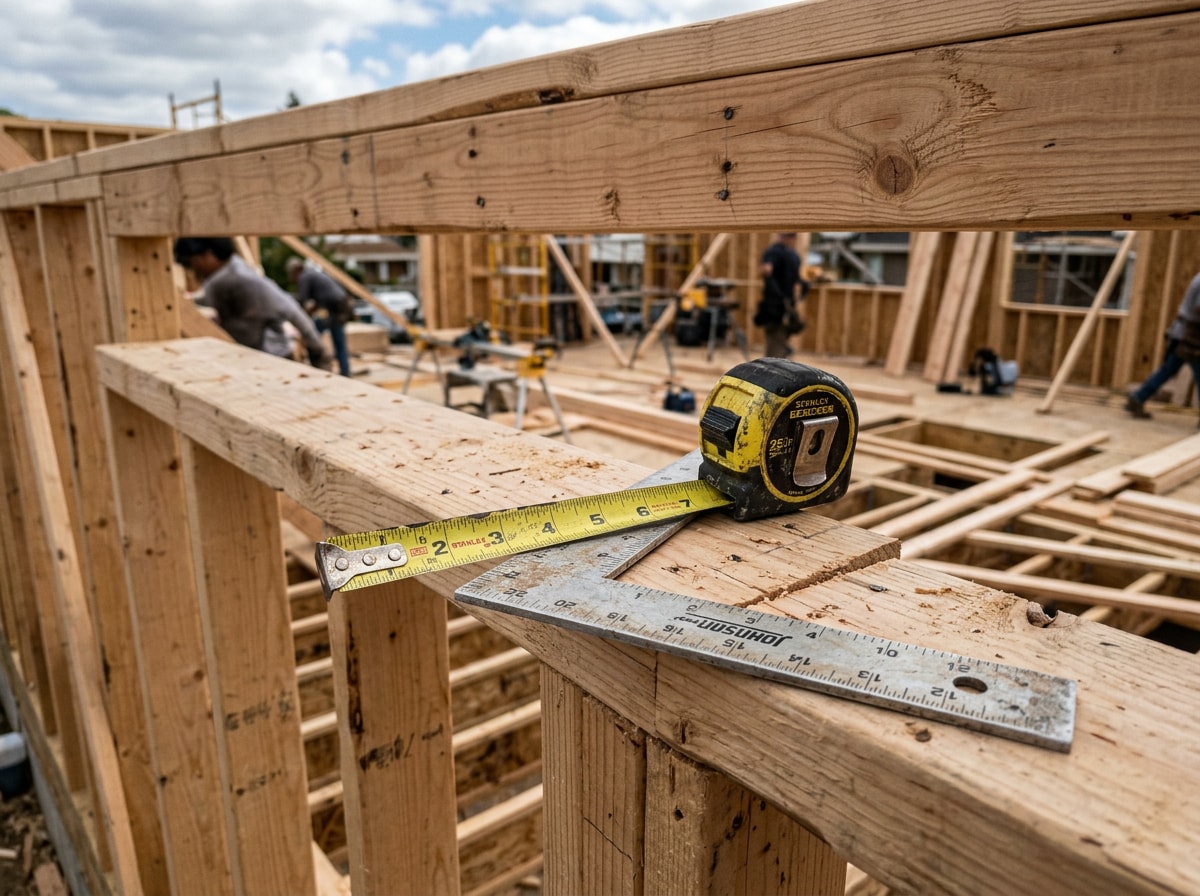
Framing cost is driven by square footage, roof complexity, number of stories, and whether the frame is wood or steel. National 2026 pricing data puts full-house wood framing at roughly $7 to $16 per square foot for labor and materials combined, with interior wall framing and complex, multi-story layouts landing on the higher end of that range.
Orange County projects tend to sit above the national floor for three reasons: regional labor rates, lumber delivery costs, and the extra shear wall and hardware requirements tied to seismic design. Addition and remodel framing almost always costs more per square foot than new construction, because tying into an existing structure takes more labor hours than building open walls on a clean slab.
| Project Type | What Drives the Price |
|---|---|
| Full custom home framing | Roof complexity, story count, engineered beams, seismic bracing |
| Room addition / remodel framing | Tie-in to existing load path, matching roof pitch, limited access |
| Garage-to-ADU conversion framing | New openings, insulation cavities, code upgrades to an older structure |
| Deck and patio framing | Ledger attachment, footing depth, joist span and spacing |
Material prices also swing with the lumber market, so any quote older than a few weeks should be treated as a rough placeholder, not a locked number. Get a free estimate based on current material pricing and your actual plans rather than a generic per-square-foot rule of thumb.
How to Vet a Framing Contractor Before You Hire
Choosing among residential framing contractors shouldn't come down to whoever answers the phone first. Confirm these five things before signing anything:
- The correct license classification. A framing-only contract needs either a C-5 Framing and Rough Carpentry license or a Class B General Building license, since California's Contractors State License Board allows a Class B contractor to take a framing or carpentry contract on its own, but not most other single-trade work without an additional classification.
- Active insurance and bonding that match the size of your project, not just the state minimum.
- Direct owner or lead-framer involvement on-site, not just at the bid walkthrough.
- A documented in-house inspection step before the city inspector arrives.
- A portfolio of comparable work — custom homes, additions, or ADUs similar in scope to yours, not just a generic photo gallery.
Run the license number through the CSLB's Check a License tool before you sign. It takes under a minute and shows license status, bond, workers' comp, and any disciplinary history.
Why Homeowners Choose DQB Team for Framing
Our team coordinates framing as part of full project delivery, so the same people who scope your structural plans are accountable for how the frame actually performs at inspection. We've carried framing scopes through the 2022-to-2025 code transition on custom homes, additions, and ADUs across Orange County, which means our crews aren't learning the new shear wall and energy provisions on your job.
We're licensed, insured, and bonded, and our license standing is verifiable anytime through the CSLB. Explore our full general contractor services or visit the DQB Team homepage to see recent project work. We also serve nearby communities including Irvine, Santa Ana, Costa Mesa, Mission Viejo, and Huntington Beach.
Ready to talk through your project? Contact us for a free estimate and we'll walk your plans before you commit to a framing bid.
FAQ
Do I need a licensed contractor for framing work in California?
Yes. Framing is structural work, and California requires a licensed contractor, either a C-5 Framing and Rough Carpentry specialist or a Class B General Building contractor, for any framing project. Skipping licensing risks failed inspections, insurance gaps, and costly rework.
What license does a framing contractor need in California?
A contractor can hold a C-5 classification specifically for framing and rough carpentry, or a Class B General Building license, which the CSLB allows to take a framing or carpentry contract without needing a second trade on the job. A contractor who frames a structure and does nothing else without either license is operating outside their classification.
How much does it cost to frame a house in Orange County?
Expect full-house framing to run at or above the $7 to $16 per square foot national range, with Orange County's labor costs and seismic bracing requirements typically pushing bids toward the higher end. Additions and remodel tie-ins usually cost more per square foot than new construction. Get a personalized quote for your specific plans.
Do I need a permit for framing work in California?
Almost all structural framing work requires a building permit and inspection. Requirements and submittal timelines vary by city, so confirm current rules with your local building department before work starts, especially since the 2025 California Building Code took effect January 1, 2026.
How long does it take to frame a house or addition?
A straightforward single-family home typically takes two to four weeks to frame once the foundation is cured, while additions and remodels often take longer per square foot because crews have to work around an existing structure. Roof complexity and engineered lumber lead times are the biggest schedule variables.
What's the difference between a general contractor and a framing contractor?
A general contractor manages the entire project, permits, and every trade from foundation to finish. A framing contractor, whether licensed C-5 or operating under a Class B license, handles the structural wood or steel skeleton specifically. On a full remodel or new build, the general contractor typically hires or directly employs the framing crew as part of the overall scope.
How can I find a local framing contractor who shows up on time and takes the project seriously?
Check recent reviews, ask for references from projects similar in scope to yours, and confirm clear communication expectations before signing. A reliable contractor answers code and timeline questions directly instead of giving vague answers, and provides a license number without being asked twice.