The custom home building process in Orange County runs through more regulatory layers than almost anywhere else in California, between coastal permitting, HOA design review, and city-by-city plan check rules. This guide breaks the entire sequence into eight steps, with real timelines, cost ranges, and the permit traps that catch first-time custom home clients. Read it before you write an offer on a lot.
What "Custom Home Building" Actually Means in Orange County
A true custom home is designed from scratch around one family's lot, budget, and lifestyle, built by a contractor with no ownership stake beyond the construction contract. That's different from a semi-custom home, where you pick from a builder's existing plan library and swap finishes, or a production home, where options come from a pre-approved catalog.
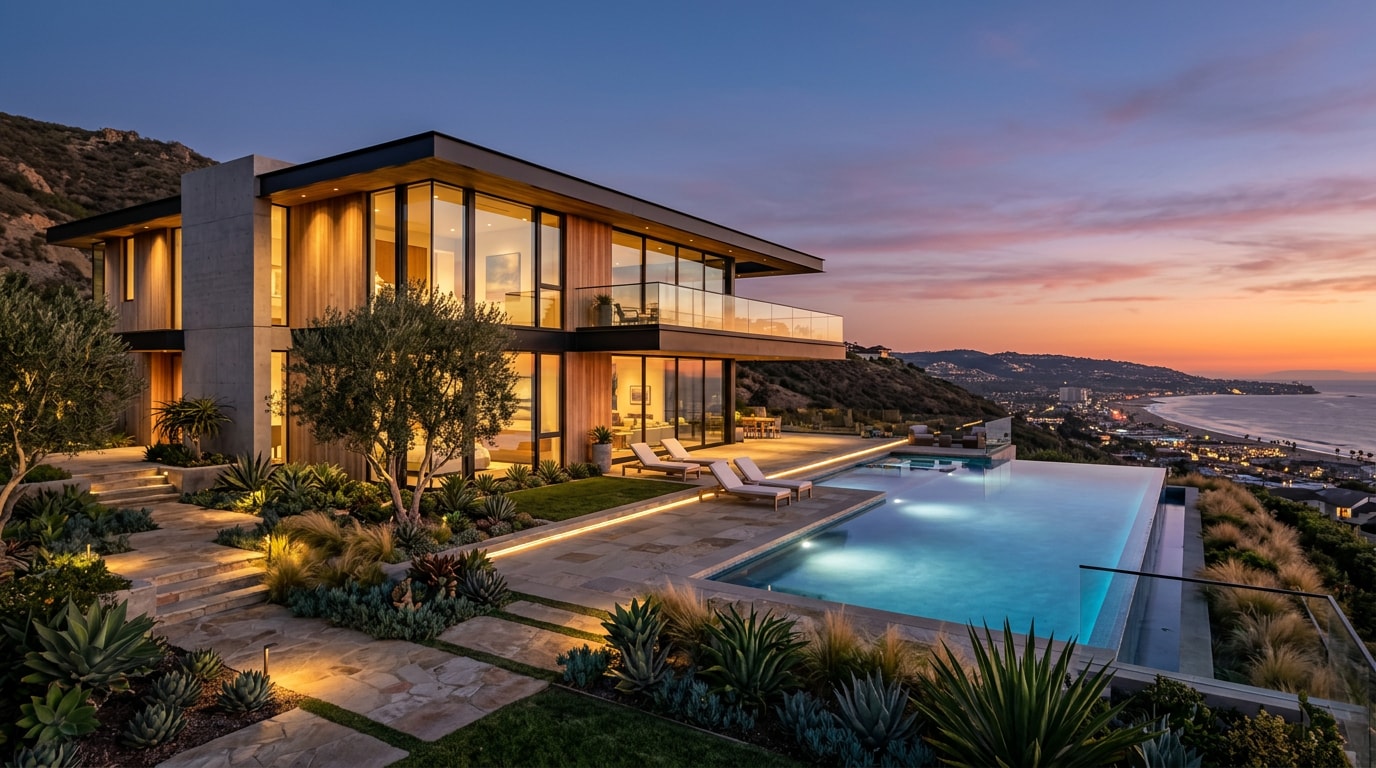
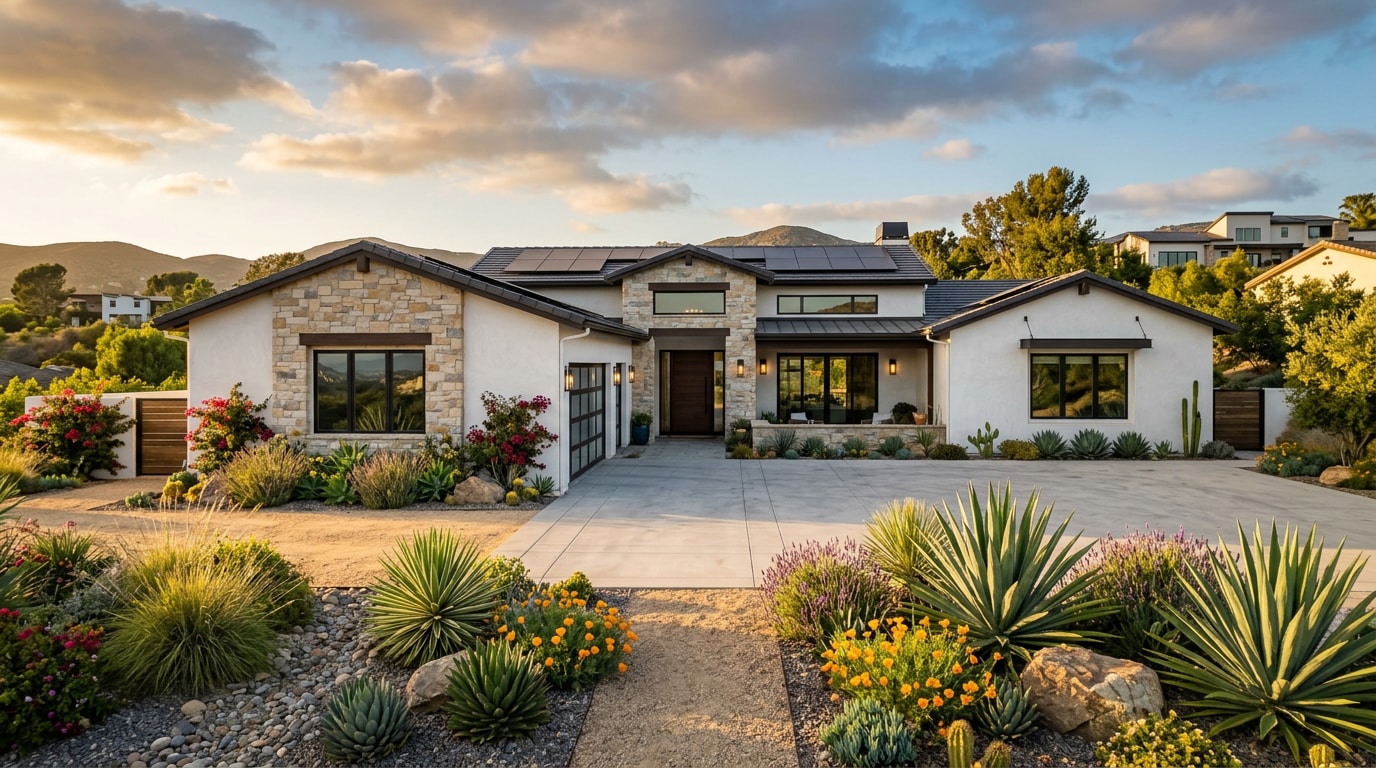
In Orange County, custom builds tend to lean coastal modern near the beach cities, contemporary luxury on inland estates, and indoor-outdoor layouts that take advantage of the mild climate most of the year. Because no two lots or families are alike, the process has to flex around terrain, view corridors, and city-specific rules instead of following one template.
Before you commit to a builder, review their completed work and the scope they actually handle. Our new construction services page shows the project types we take on across the county, and you can browse our general contractor work more broadly.
The 8-Step Custom Home Building Process in Orange County
Treat a custom build as one connected system, not a checklist of isolated phases. A decision made during lot evaluation can ripple into your permit timeline months later, and a material choice during design can shift your framing schedule. Timelines shift a lot depending on whether you're building on a flat inland lot or a sloped coastal parcel, but this sequence holds across nearly every Orange County city.
Step 1: Vision, Budget, and Builder Selection
Every custom build starts with your own deliverables: a realistic budget range, a target home size and layout, a design style, and a list of must-haves like a casita, pool, or home office.
This is also when you should select your builder. Waiting too long is one of the most common mistakes homeowners make, because it often forces redesigns and added cost once a builder reviews plans drafted without any construction input.
Step 2: Site Selection and Lot Evaluation (Coastal vs. Inland)
Choosing the right lot shapes nearly everything that follows. A proper lot evaluation includes a boundary survey, soil and grading assessment, utility availability check, and a review of any HOA design guidelines attached to the parcel.
Coastal and inland lots behave very differently.
- Coastal parcels often carry higher acquisition costs and may require a Coastal Development Permit, which can add months to entitlement.
Development within the coastal zone may not commence until a coastal development permit has been issued by either the Commission or a local government that has a Commission-certified local coastal program.
- Inland lots typically clear feasibility review faster, though hillside grading can still slow things down.
Before writing an offer, confirm the parcel is genuinely buildable. Not every listed lot clears zoning and setback requirements without a variance.
Step 3: Design and Architecture
Once your lot and vision are locked in, architects, structural engineers, and designers turn your wish list into buildable drawings. This phase typically unfolds in three stages:
- Weeks 1 to 4, Schematic Design: rough floor plans and massing studies get reviewed and revised.
- Weeks 5 to 10, Design Development: floor plans get detailed down to room dimensions and window placement.
- Weeks 11 to 16, Construction Documents: full structural, electrical, plumbing, and HVAC drawings plus energy compliance calculations go to the city for plan check.
Structural engineering happens largely in that final stretch, confirming the structure meets seismic and wind-load requirements specific to your lot.
Step 4: Permits and HOA/City Approvals
Permitting is where Orange County projects most often stall, since every city layers its own zoning compliance rules and environmental review on top of state building code. If your lot sits inside a planned community, HOA approval of your exterior design frequently has to happen before or alongside city plan check, a sequence that trips up homeowners in architecturally controlled communities like Irvine's villages.
Plan check verifies that your construction documents meet adopted building, electrical, plumbing, and mechanical codes, generally based on standards from the International Code Council's codes, standards, and building safety solutions, which are used to ensure safe, affordable, and sustainable communities and buildings worldwide . Expect plan check to take six to sixteen weeks depending on city workload and lot complexity. In our experience managing Orange County builds, HOA design review stalls more projects than city plan check does, simply because homeowners assume it's a formality and submit late.
Step 5: Budgeting, Contracts, and Material Ordering
With permits moving, your builder finalizes a detailed cost estimate and walks through value engineering, adjusting specs or methods to hit budget without compromising design intent. This is also when the construction contract is signed and long-lead items get ordered.
Material lead times matter more than most homeowners expect. Custom windows, imported tile, and specialty cabinetry can run 12 to 20 weeks or longer, so ordering during pre-construction rather than after framing starts is what keeps the budget realistic.
Step 6: Site Prep, Foundation, and Framing
Physical construction begins with grading and excavation, followed by foundation work: forming and pouring footings and slabs that meet the structural engineer's specifications for your soil type. Inspectors sign off on the foundation before any framing can start.
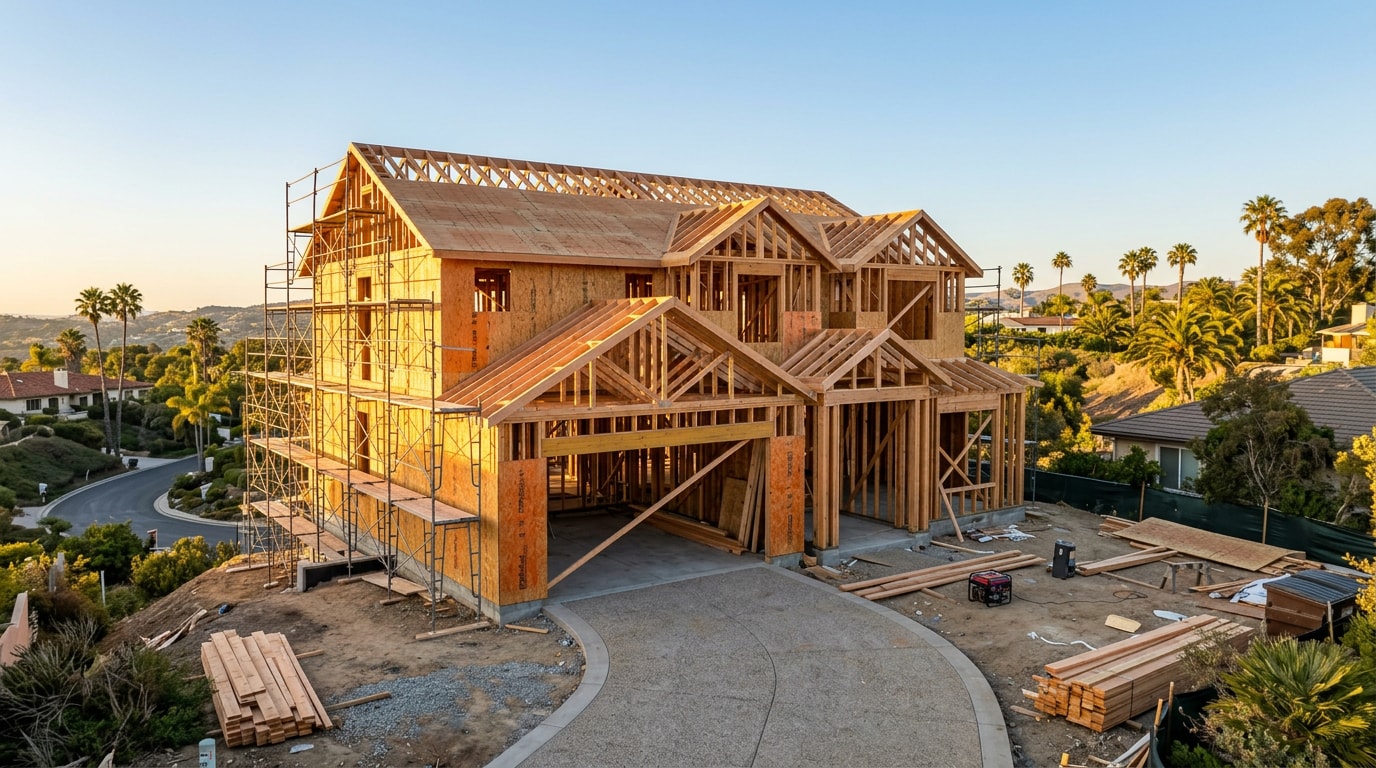
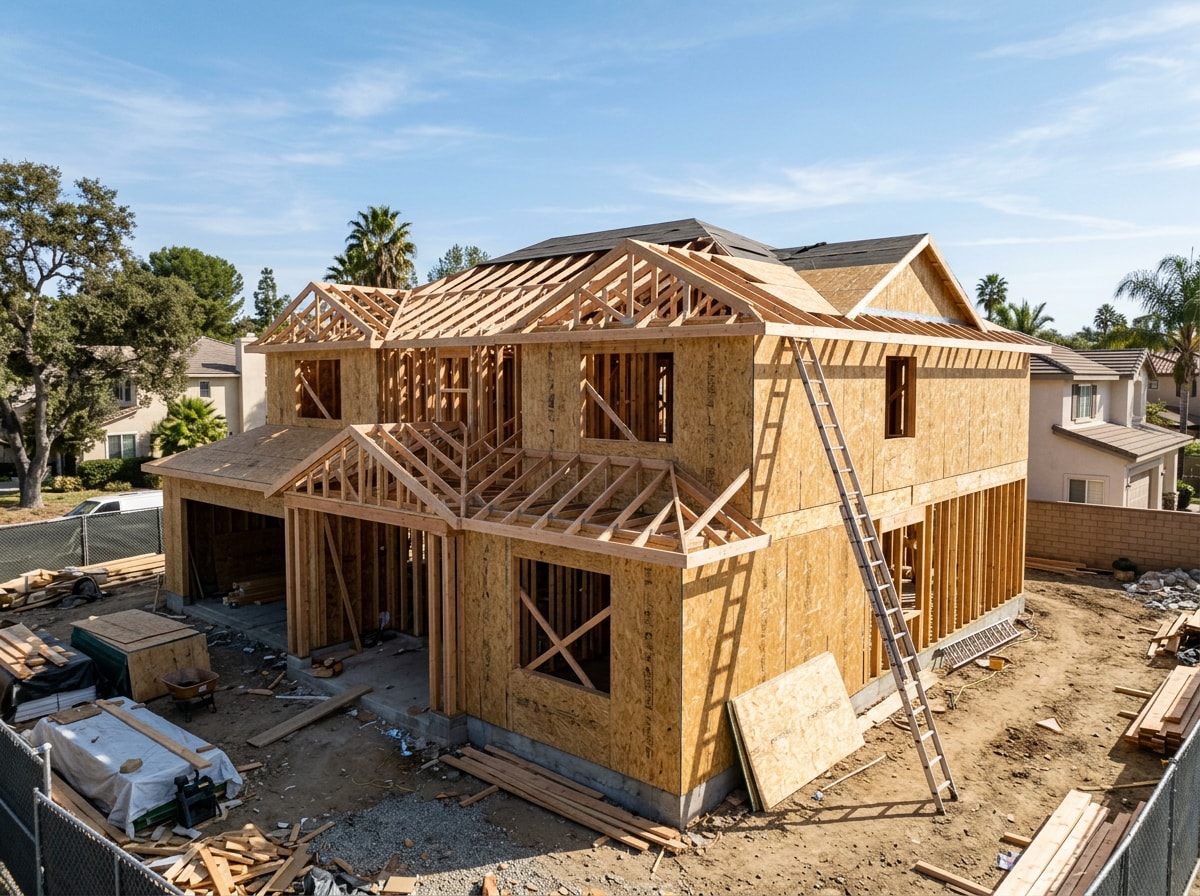
Framing comes next, as the structural skeleton, roof trusses, and exterior sheathing go up, turning the lot into a recognizable house shape within weeks. Structural inspections happen at several points here, before insulation and drywall close up the walls, to confirm the frame matches approved plans.
Step 7: Mechanical Systems and Interior Finishes
Once the shell is weather-tight, electricians, plumbers, and HVAC contractors rough in mechanical systems, followed by insulation and drywall. If your build involves electrical scope beyond standard rough-in, it's worth knowing what a general contractor can and can't handle directly versus what has to go to a licensed electrical sub.
Current energy code requirements push most custom builds toward higher-efficiency HVAC equipment and continuous insulation. ENERGY STAR certified new homes and apartments offer better energy efficiency and performance compared to other homes and apartments , which makes the program's benchmarks a useful reference point when you're discussing equipment ratings with your builder before rough-in closes up.
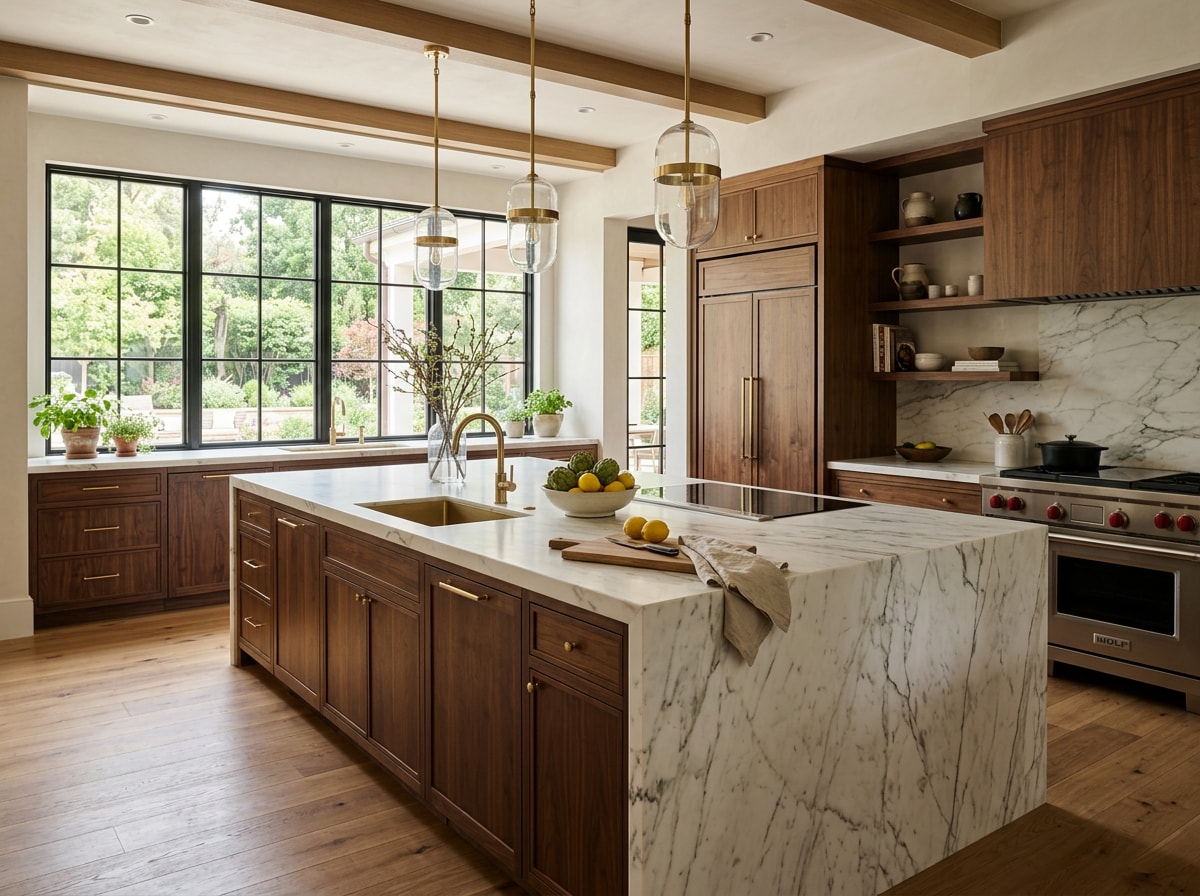
After inspections clear the rough-in work, interior finishes begin: cabinetry, flooring, tile, countertops, and trim carpentry. This stage is usually the most visually rewarding part of the build, since the home finally starts to look finished room by room.
Step 8: Final Walkthrough, Inspections, and Move-In
Before handoff, the city conducts final inspections covering structural, electrical, plumbing, and mechanical work, then issues a certificate of occupancy once everything passes. Your builder walks the home with you to compile a punch list of small touch-ups, like paint or hardware adjustments, and resolves those before you get keys.
Move-in day typically follows within one to three weeks of the final walkthrough. If you're ready to start planning your own project, get a free estimate and we'll walk through your lot and timeline together.
Design-Build vs. Architect-Bid-Build: Which Fits Your Project?
Most Orange County homeowners choose one of two delivery methods, and the choice affects your timeline and cost certainty as much as any design decision.
| Factor | Design-Build | Architect-Bid-Build |
|---|---|---|
| Point of contact | Single firm manages design and construction | Architect and builder are separate contracts |
| Design freedom | High, guided by buildability and budget | Maximum, architect designs independently |
| Cost certainty | Higher, builder prices during design | Lower, true cost unknown until bidding |
| Typical timeline | Faster overall | Longer, bids and rebids add time |
| Change order risk | Lower, design accounts for construction realities | Higher, designs may need field modifications |
Neither approach is universally "better." Design-build tends to suit homeowners who want fewer moving parts and more cost predictability. Architect-bid-build suits homeowners who want an independent designer and are comfortable managing two contracts.
How Long Does It Take to Build a Custom Home in Orange County?
Most custom homes in Orange County take 18 to 30 months from signed contract to move-in, split roughly between 4 to 8 months of pre-construction (design, permits, material ordering) and 12 to 20 months of active construction. Coastal or hillside lots with added entitlement steps often push the total closer to three years.
Flat inland lots with straightforward permitting tend to land at the shorter end of this range, while bluff-top or environmentally sensitive parcels add months of extra review before construction even starts. Timeline estimates quoted elsewhere often cover only active construction, not pre-construction. Ask any builder you're vetting to break out both numbers so you're comparing figures fairly.
| Build Phase | Typical Duration |
|---|---|
| Vision, budget, and builder selection | 2 to 6 weeks |
| Design and architecture | 11 to 16 weeks |
| Permits and HOA/city approvals | 6 to 16 weeks |
| Pre-construction and material ordering | 4 to 10 weeks (overlaps with permitting) |
| Foundation and framing | 8 to 14 weeks |
| Mechanical systems and interior finishes | 12 to 20 weeks |
| Final inspections and move-in | 1 to 3 weeks |
What Does It Cost to Build a Custom Home in Orange County?
Per-square-foot pricing swings widely based on finish tier, lot difficulty, and design complexity, and the headline number rarely tells the whole story.
| Tier | Cost per Sq. Ft. | Typical Features |
|---|---|---|
| Entry-Level | $350 to $450 | Standard finishes, simpler rooflines, production-grade fixtures |
| Mid-Range | $450 to $650 | Upgraded finishes, moderate architectural detail, energy-efficient systems |
| Luxury | $650 to $1,000+ | High-end materials, custom millwork, complex structural design |
These ranges sit well above national figures. In the National Association of Home Builders' most recent survey, construction costs accounted for 64.4% of the average price of a new home in 2024 compared to 60.8% in 2022, while the finished lot was the second largest cost at 13.7% of the sales price . In Orange County, the ratio often flips: land can rival or exceed the structure's cost on coastal or premium inland parcels, which is the single biggest reason local per-square-foot pricing runs so far above the national average.
How you finance the project, a construction loan that converts to a permanent mortgage versus two separate loans, affects your total carrying costs as much as the construction price itself. A construction loan typically funds the build in draws tied to completed milestones, then converts to permanent financing once your certificate of occupancy is issued. That structure is worth discussing with your lender before you break ground.
What Is NOT Included in Per-Square-Foot Pricing?
Most quoted per-square-foot prices cover the structure itself, not everything on the lot.
- Landscaping and hardscape, including patios, pools, fencing, and irrigation, is usually a separate line item that can add tens of thousands of dollars depending on lot size and design ambition.
- Utility connections, especially on lots without existing hookups, are another common surprise.
Ask your builder for an itemized list of what's excluded from their quote so your landscaping budget doesn't get discovered after contract signing.
FAQ
What permits are required to build a custom home in Orange County?
A custom build typically requires a grading permit, a building permit, separate mechanical, electrical, and plumbing permits, and, for coastal or bluff parcels, a Coastal Development Permit. Fees vary significantly by city and home size, so get an itemized permit fee estimate from your builder before you finalize your budget.
Is it cheaper to build or buy a house in Orange County?
Buying an existing home is usually faster and cheaper upfront, with no design or entitlement risk. Building costs more initially and takes longer, but you control layout and efficiency standards, which can mean better long-term value once resale and energy savings are factored in.
What is the biggest cost in building a custom home?
In most Orange County submarkets, land acquisition is the single biggest cost driver, often rivaling or exceeding construction costs on coastal or premium inland parcels. Where land values are more moderate, structural work and high-end finishes become the larger share instead.
Do I need an architect before contacting a custom home builder?
Not necessarily. Many builders, including design-build firms, coordinate directly with architects and engineers during planning. Deciding this early just determines whether you pursue architect-bid-build or design-build, covered in the comparison above.
Can custom homes include energy-efficient or smart home features?
Yes. Solar readiness, whole-home smart automation, and sustainable materials are all worth raising during the design phase rather than after construction documents are finalized. Solar-ready construction simply means conduit and panel space get built in even if panels go on later.
What's the difference between design-build and architect-bid-build?
Design-build puts design and construction under one contract and one point of contact, which usually means faster timelines and more cost certainty. Architect-bid-build keeps the architect and builder as separate contracts, giving you an independent designer but less cost certainty until bids come back.
If you're ready to put real numbers against your lot, get a free estimate from our team, or explore how we approach builds across Orange County and the wider region on our homepage.
---
This guide is maintained by the DQB Team at Dynamic Quality Builders Inc., a licensed general contractor serving Orange County and the Greater Los Angeles Area for more than 30 years. Questions about your specific lot or timeline? Contact us directly.