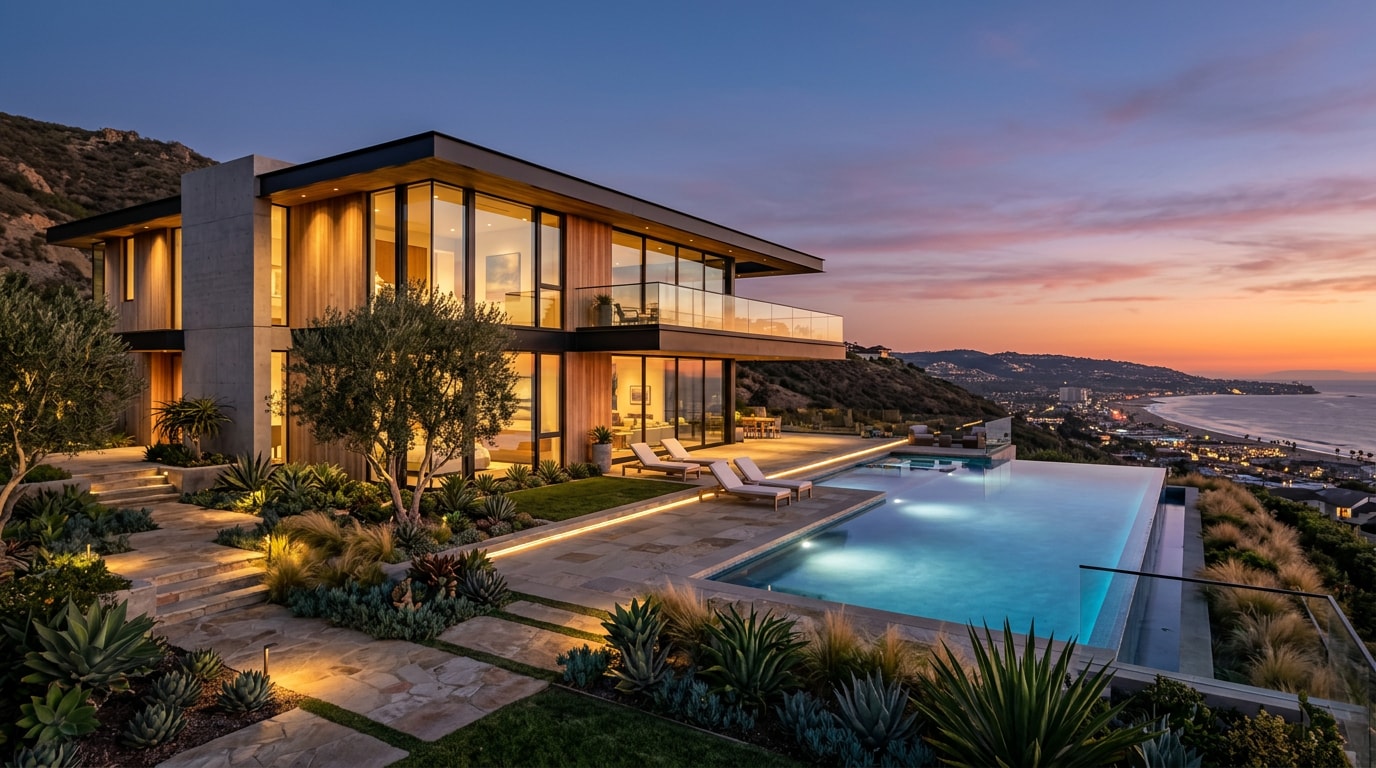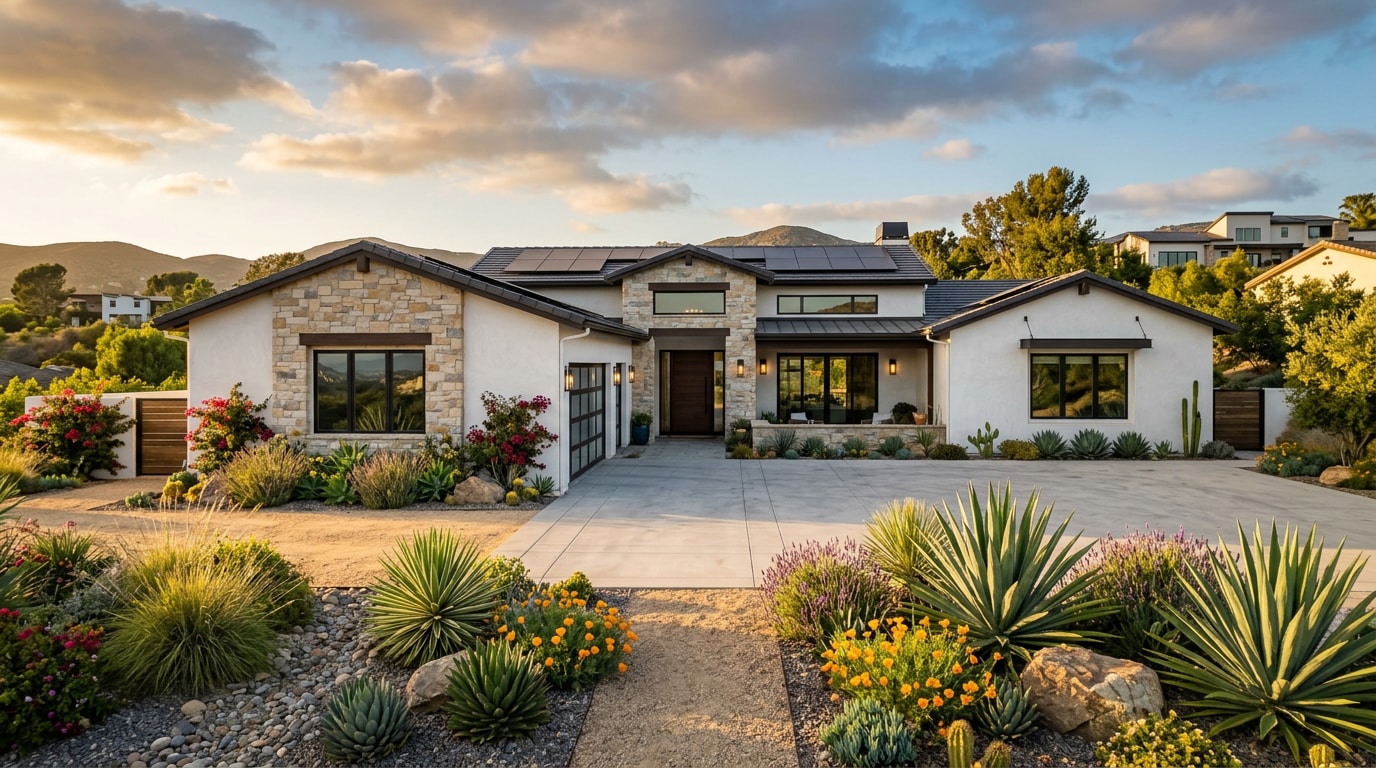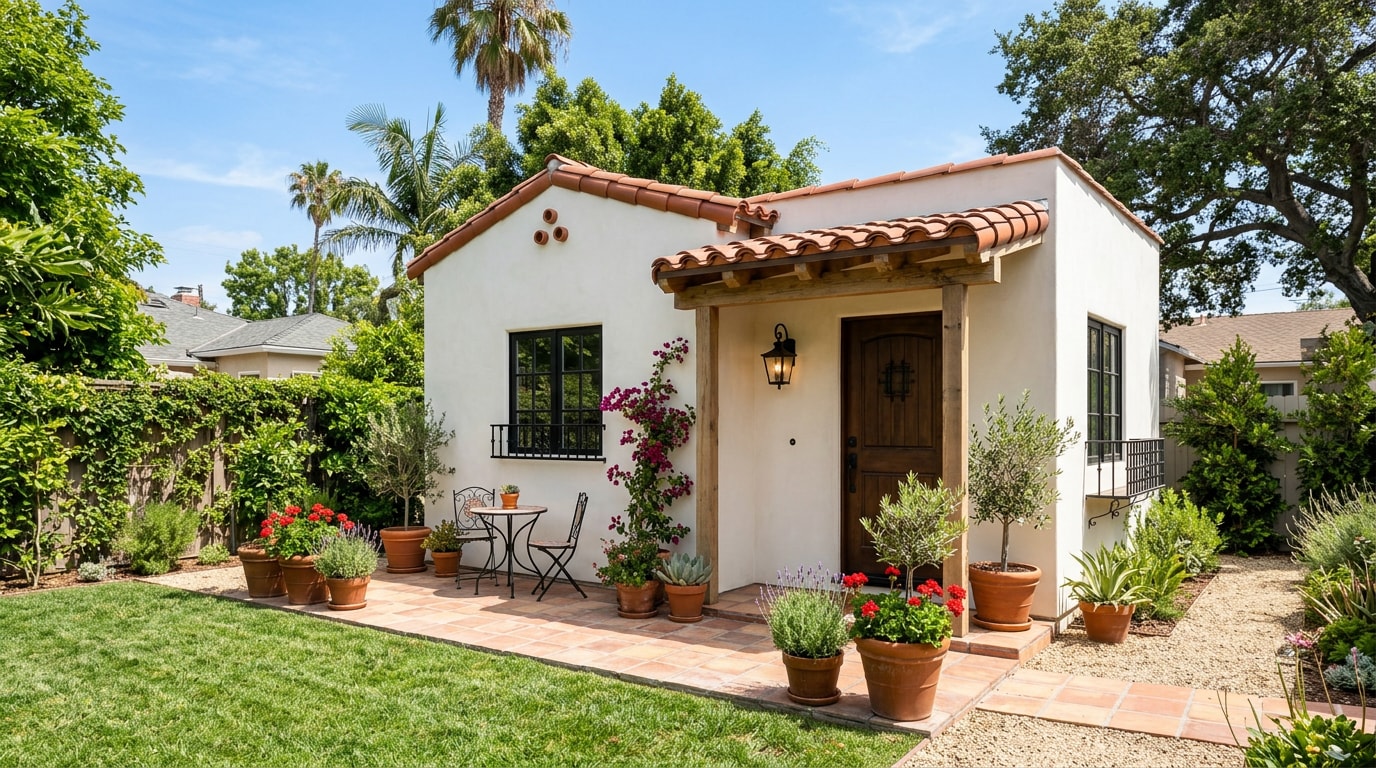
Finding the right adu ideas Los Angeles County, CA homeowners can actually build starts with matching square footage, style, and layout to your lot before you ever sit down with a designer. This guide breaks down sizing, exterior styles, interior tricks, customization, and sustainability so you walk into that first consultation with a clear direction instead of a stack of inspiration photos. We've pulled permitting details straight from LA County's own ADU standards so the numbers below hold up past the first design meeting.
Best ADU Floor Plans by Size
Square footage drives almost everything about an ADU: the floor plan, the construction budget, and how you'll eventually use the space. A detached accessory dwelling unit in Los Angeles County can reach up to 1,200 square feet, though many homeowners build smaller depending on lot size and goals. The three size brackets below show up most often in LA backyards.
Studio ADU (320–500 sqft)
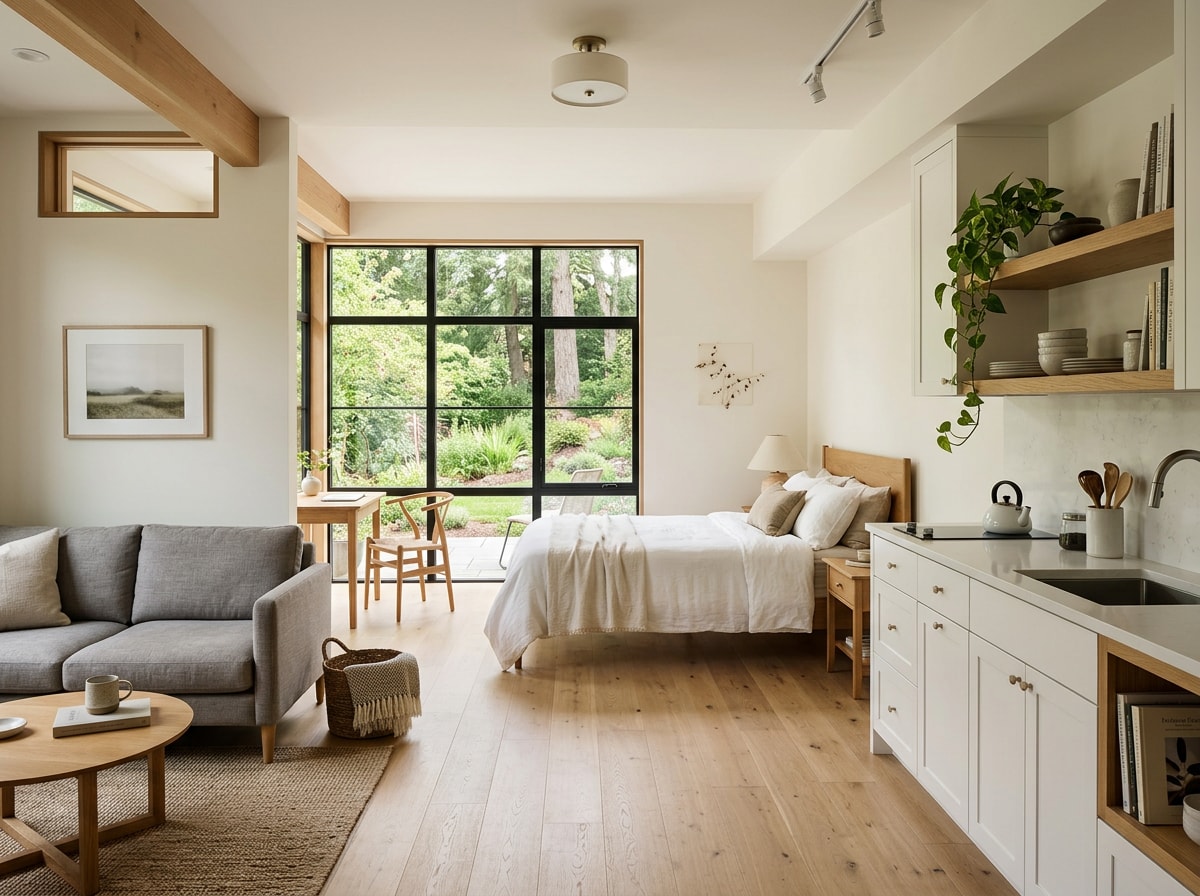
A studio ADU is a compact, single-room living unit with no separate bedroom, typically used as a rental, guest suite, or home office. It costs less to build than larger units, finishes faster, and delivers a quicker return on investment for homeowners focused on rental income.
Studios work well as short-term rentals, standalone offices, or guest quarters for visiting family. A 400–500 sqft open-plan layout fits in virtually any backyard, even on narrower LA lots, and because the footprint is small, labor and material costs stay proportionally lower than bigger units — which shortens the payback timeline for owners renting the space out.
One-Bedroom ADU (450–700 sqft)
This size is often called the sweet spot for a reason: it's large enough for long-term tenants, young professionals, or aging parents, yet compact enough to keep construction costs reasonable. A one-bedroom ADU tends to command strong rent per square foot since it balances build cost against rental income better than a studio or two-bedroom unit.
A one-bedroom layout also fits comfortably on smaller lots common in denser LA County neighborhoods, where yard space is limited but demand for a private backyard home remains high. Separating the bedroom from the living area adds privacy that studios can't offer, which matters for both renters and relatives moving in.
Two-Bedroom ADU (650–800+ sqft)
A two-bedroom ADU adds a second bedroom and often a second bathroom, making it well suited to multigenerational living or larger renter households. This size works well for families housing parents or adult children, and two-bedroom units tend to command strong rents while adding meaningful long-term property value in the LA rental market.
Because size limits differ depending on whether you're building detached, attached, or converting existing space, it helps to see the current caps side by side.
| ADU Type | Max Size (2026) | Height Limit | Setback |
|---|---|---|---|
| Detached ADU | Up to 1,200 sq ft | Typically 16–25 ft, depending on lot and zone | Often 4 ft side/rear, varies by parcel |
| Attached ADU | Up to 50% of the primary home's floor area, generally capped near 1,200 sq ft | Matches the primary structure's height limit | Same as the primary residence |
| Junior ADU (JADU) | Up to 500 sq ft, built within existing walls | Not applicable — interior conversion | Not applicable |
These figures can shift based on zoning overlay, coastal commission jurisdiction, or historic district rules. One detail worth knowing before you commit to a fully custom design: LA County Planning and Public Works Building & Safety maintain a catalog of pre-approved ADU plans , and choosing from that county plan catalog can shave real time off the permit review process compared to a ground-up custom submission. Confirm exact numbers for your parcel with LA County Planning's official ADU standards page before finalizing a design, and loop in a licensed ADU contractor early if you want help reading the zoning overlay for your specific lot.
Popular ADU Styles in Los Angeles County
Style choice should echo the main house and the surrounding block. A backyard unit that clashes with its neighborhood rarely feels like a seamless addition, and it can complicate resale appraisals down the line. Beyond the two styles covered in detail below, Craftsman, Contemporary/Modern, and Cozy Cottage exteriors also show up frequently across LA County backyards, each borrowing rooflines and trim details from the primary residence.
Spanish Revival & Mediterranean
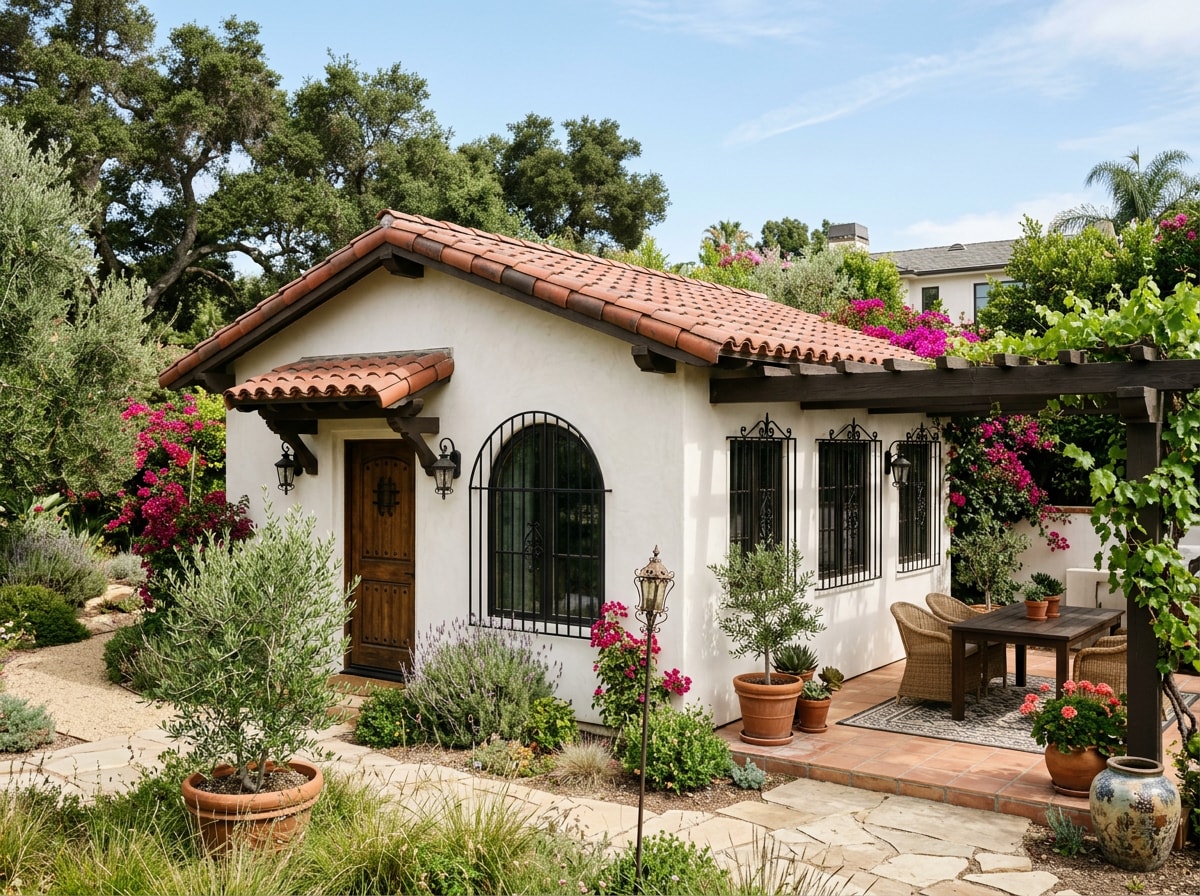
A Spanish Revival or Mediterranean ADU typically features smooth white stucco walls, red clay barrel roof tiles, and black wrought-iron accents — details that evoke the Old Hollywood charm seen in neighborhoods like Los Feliz. It's one of the most requested exterior styles in LA County because it matches the architectural language already found on thousands of local lots.
Beyond looks, stucco construction has practical upside in Southern California's climate. Thick stucco walls help keep interiors cool during hot summer months, and a shaded patio tucked under a tile overhang effectively extends living space outdoors. This style pairs especially well with homes already built in a Spanish or Mediterranean tradition.
Farmhouse & Modern Farmhouse
Farmhouse and Modern Farmhouse ADUs lean on board-and-batten siding, gable roofs, and black-trimmed windows — rural California reimagined with a cleaner, more current aesthetic. It's become one of the fastest-growing ADU design choices across LA County, especially on larger lots in Pasadena, Agoura Hills, and other suburban neighborhoods where a cottage-like exterior feels at home.
Choosing between architectural styles often comes down to cost and permitting ease as much as looks:
- Spanish Revival/Mediterranean — stucco and clay tile materials run moderate-to-higher cost; permitting is usually straightforward since the style matches common historic patterns in many LA neighborhoods.
- Farmhouse/Modern Farmhouse — board-and-batten siding is often cheaper than stucco-and-tile combinations, and simpler rooflines can trim framing costs, though HOA or historic-district rules sometimes restrict siding choices.
- Contemporary/Modern — flat or low-slope rooflines may require added structural engineering, typically making it the priciest per square foot of the three, even as it grows in popularity.
If you're planning new construction from the ground up rather than converting an existing structure, our new ADU construction team can walk through which styles pencil out best for your lot and budget.
ADU Interior Design Ideas: How to Make a Small Space Feel Bigger
Once square footage is capped, often at 1,200 sq ft or less, interior layout decisions matter just as much as exterior style. The right floor plan and furniture choices can make a modest footprint live much larger than its numbers suggest.
Open Floor Plans & Space-Saving Doors
Removing walls between the kitchen, dining, and living areas creates a strong sense of spaciousness. In a 500–750 sqft ADU, an open layout can make the unit feel noticeably larger simply by eliminating visual barriers and letting natural light travel further through the space.
Door choice matters more than most homeowners expect:
- Traditional swing doors consume valuable floor area that a small ADU can't spare.
- Barn-style sliding doors or pocket doors eliminate wasted clearance space while adding a design accent.
- Loft platforms over the bathroom or closet reclaim overhead volume for storage without expanding the footprint.
These small-layout adjustments cost relatively little during framing but pay off daily in how the finished unit feels.
Multi-Functional Furniture & Smart Storage
Because ADUs work with less square footage, furniture needs to do double duty. Murphy beds that fold into the wall, desks that drop down from cabinetry, and built-in shelving all let one room serve multiple functions without feeling cluttered.
Pairing multifunctional furniture with compact kitchen layouts and vertical storage — cabinets that run to the ceiling instead of stopping short — stretches usable storage further than square footage alone would suggest. Our custom cabinet installation team builds these ceiling-height and toe-kick storage solutions directly into small ADU kitchens.
When selecting finishes for a small, tightly sealed space, indoor air quality matters more than it would in a larger house with more air volume per occupant. Low-VOC paints, adhesives, and cabinetry materials reduce off-gassing in a compact footprint. The EPA's guidance on protecting indoor air quality outlines which pollutant sources to watch for during a remodel or new build.
Tailoring Your ADU with Customization Options
Bespoke cabinetry, specialty shelving, and upgraded countertops let homeowners move beyond a cookie-cutter floor plan toward something that feels genuinely personal. These decisions are far easier, and cheaper, to make at the conceptual design stage than after permits are already pulled, since structural and electrical plans often need to account for custom built-ins from the start. If stone or quartz surfaces are part of your wish list, our countertop installation team can help you select materials that fit both the budget and the permit timeline.
Budget-wise, there's a meaningful difference between semi-custom and fully custom approaches:
- Semi-custom ADU — starts from a pre-approved base plan and swaps in different finishes, fixtures, or cabinetry styles, keeping both cost and permitting timeline predictable.
- Fully custom ADU — builds the layout from scratch around a homeowner's specific wish list, typically costing more and taking longer to permit, but delivering a layout suited to exact needs.
Either path can produce excellent results. The right choice depends on budget flexibility and how particular your vision is for the finished space. If you're converting an existing garage rather than building new, our garage-to-ADU conversion page covers which customizations are realistic within an existing structure's walls and roofline.
Energy-Efficient and Sustainable ADU Design
Every new ADU built in California must meet Title 24 energy standards, the state's baseline efficiency code covering insulation, windows, water heating, and lighting. Meeting code is mandatory, but going beyond it tends to lower monthly utility costs and can increase long-term property value. This is worth discussing with your designer early: the 2025 Title 24 cycle favors heat pump space and water heating through the energy budget calculation and requires electric-ready pre-wiring and pre-plumbing , and these updated standards took effect for permits submitted on or after January 1, 2026. Current specifics are available through the California Energy Commission's 2025 Building Energy Efficiency Standards page.
Common upgrades that go beyond minimum code include:
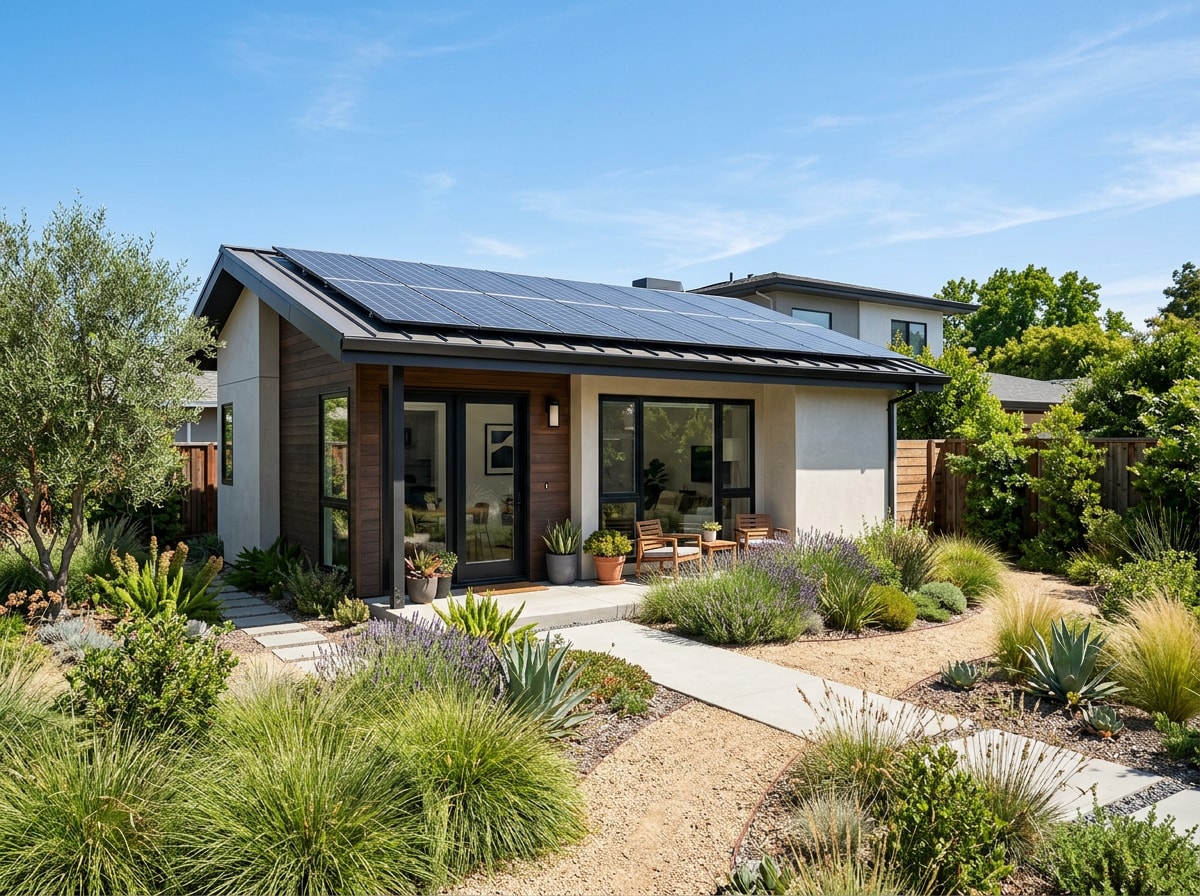
- Solar panels sized specifically for the ADU's electrical load
- High-performance insulation paired with dual-pane windows
- ENERGY STAR–rated appliances, which you can check against the current ENERGY STAR product listings before you buy
- Tankless or heat-pump water heaters
- Drought-tolerant landscaping around the unit's footprint
Living roofs and vertical plant walls are showing up more often on LA County backyard units, too. These green features add curb appeal while reducing heat gain on the structure, and they tend to appeal strongly to sustainability-conscious renters and buyers browsing listings. Smart-home technology complements these physical upgrades well — app-controlled lighting, thermostats, and security systems help manage energy use remotely and add a layer of modern convenience that renters increasingly expect.
Common ADU Layouts We See Across LA County Lots
Seeing how these choices play out in practice helps translate size and style decisions into something tangible. Three layout patterns come up again and again on LA County projects:
A compact one-bedroom around 500 sqft, often built for a relocating parent or adult child, works best with an open-plan living room and kitchen that flows directly into the bedroom and bathroom. Large windows, a vaulted ceiling, and a sliding glass door onto a small patio make the modest footprint feel noticeably larger than its square footage suggests.
An 800 sqft, two-bedroom, two-bath Ranch-style layout takes a different approach, emphasizing single-level living with wide room proportions throughout. This suits households that want everything on one floor, without stairs or split living areas.
A 750 sqft Modern Farmhouse layout on a larger suburban lot — the kind common in Agoura Hills or Pasadena — typically pairs a covered porch and board-and-batten siding with an open kitchen-living combination, designed for a family hosting a college-age child or aging parent long-term. It shows how the farmhouse style and multigenerational floor plan ideas covered earlier can combine on one project.
If you're earlier in the process and still comparing new construction against a conversion, our new home contractors guide for LA County covers how to vet a builder and estimate costs for either path. And once you're ready to put real numbers against your lot, our ADU permitting and compliance team can confirm what's buildable before you commit to a design. You can also browse our full range of services from the DQB Team homepage or see area-specific guidance on our Los Angeles County service area page.
Get a free estimate to find out which floor plan, style, and size actually fit your lot before you fall in love with a design that your setback allowance won't support.
FAQ
What are the most popular ADU styles in Los Angeles County?
Spanish Revival, Modern, Craftsman, Farmhouse, and Ranch are the most common ADU styles across LA County. Each can be tailored to match the main home and surrounding neighborhood while still meeting local permitting rules, which makes style selection more about fit than fixed trends.
What is the maximum size for an ADU in Los Angeles County?
A detached ADU can reach up to 1,200 square feet. An attached ADU is generally capped near the same limit or 50% of the primary home's floor area, whichever is smaller. A Junior ADU built within existing walls tops out at 500 square feet. Exact limits can shift with zoning overlays, so confirm with LA County Planning before finalizing a design.
Do I need a permit to build an ADU in LA County?
Yes. Every ADU, including garage conversions and JADUs, requires plan review and permits from LA County Planning and Building & Safety. Choosing a pre-approved plan from the county's standard plans catalog can shorten that review compared to a fully custom submission.
What are eco-friendly ADU design ideas?
Popular eco-friendly options include solar panels, energy-efficient appliances, heat-pump HVAC systems, cool or green roofs, low-flow fixtures, and sustainable building materials. Many of these upgrades pay for themselves over time through reduced utility bills, and some are now mandatory under the 2025 Title 24 cycle.
What are the best ADU interior design ideas?
For living areas, multipurpose furniture and a defined focal wall make small spaces feel intentional rather than cramped. In kitchens, compact appliances paired with ceiling-height cabinetry keep the footprint functional without sacrificing everyday usability.
What are the benefits of building an ADU?
ADUs provide additional living space, increase overall property value, and can generate steady rental income. For many LA County homeowners, that combination offers flexible living options for extended family while also strengthening the property's long-term investment value.